

Back
D2
Call for Pricing
/
D2
2 bed
2 bath
896
SqFt
Floor plan overview
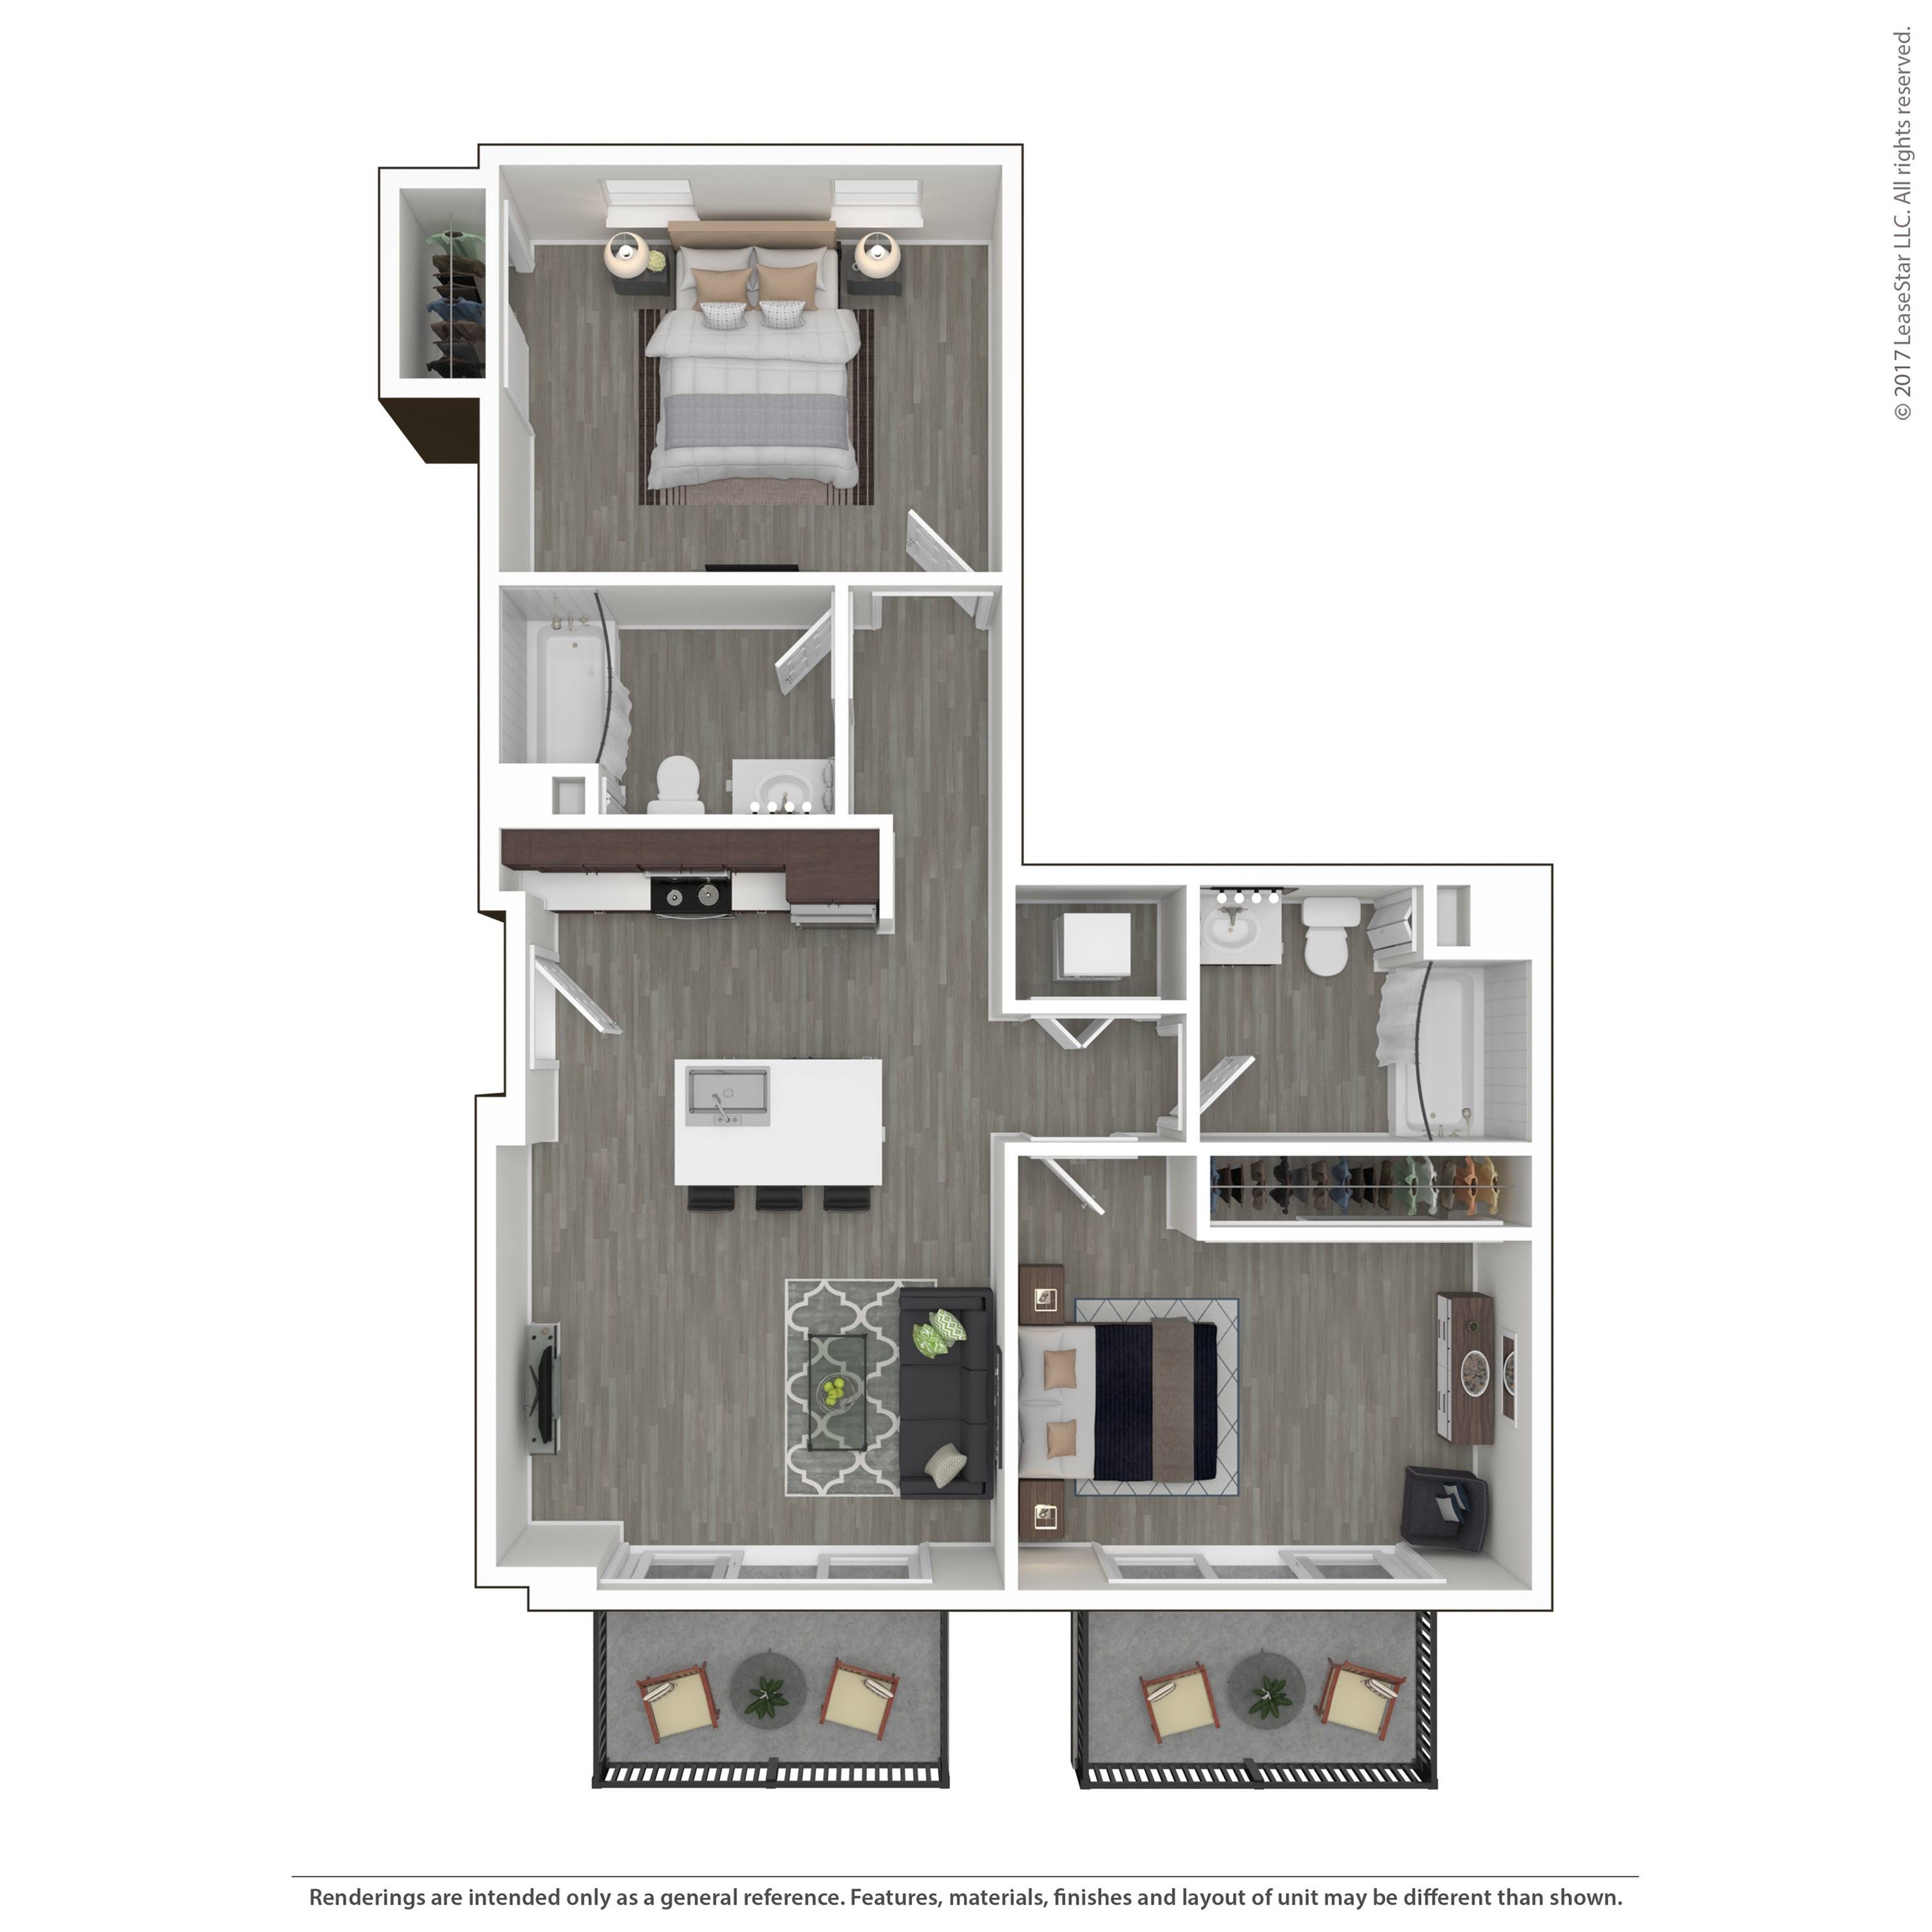
Step into the D2 floorplan in La Mesa, a thoughtfully crafted 2-bed, 2-bath haven boasting 896 sq ft of harmonious living space. Enjoy modern design and high-end amenities, including in-unit laundry and a contemporary kitchen with stainless steel appliances. Elevate your lifestyle in a vibrant community setting that serves both convenience and elegance. Contact us today to schedule your tour of this exceptional floorplan.
Features & Highlights
Courtyard View
Dual Balconies
Open Living
Washer and Dryer
Walk-in Closet
En-suite Bathroom
Large Center Island
Large Windows
Split Bedroom Floorplan
High Ceilings
Call for Pricing
2/2
Beds/Baths
896
SqFt
Available Units
0 availableFilter Listed Units
Customize your search with filters for price, size, bedrooms, and amenities
0 filters applied

No Units
No Units available currently.
Try changing or removing some of your filters to see if availability changes.
Frequently Asked Questions
The D2 floor plan features 2 bedrooms and 2 bathrooms.
What is the square footage of the D2 floor plan?
The D2 floor plan is approximately 896 square feet. Actual square footage may vary by unit.
Does the D2 floor plan at FiftyOne Baltimore at the Crossroads allow pets?
Pet information is available for FiftyOne Baltimore at the Crossroads. Please refer to the property's pet policy page for full details on pet allowances and any applicable fees.
Call us today to schedule a tour of this floor plan: (619) 825-5400